Primary Suites

  • Bauer/Jones

    Bauer/Jones

    ·


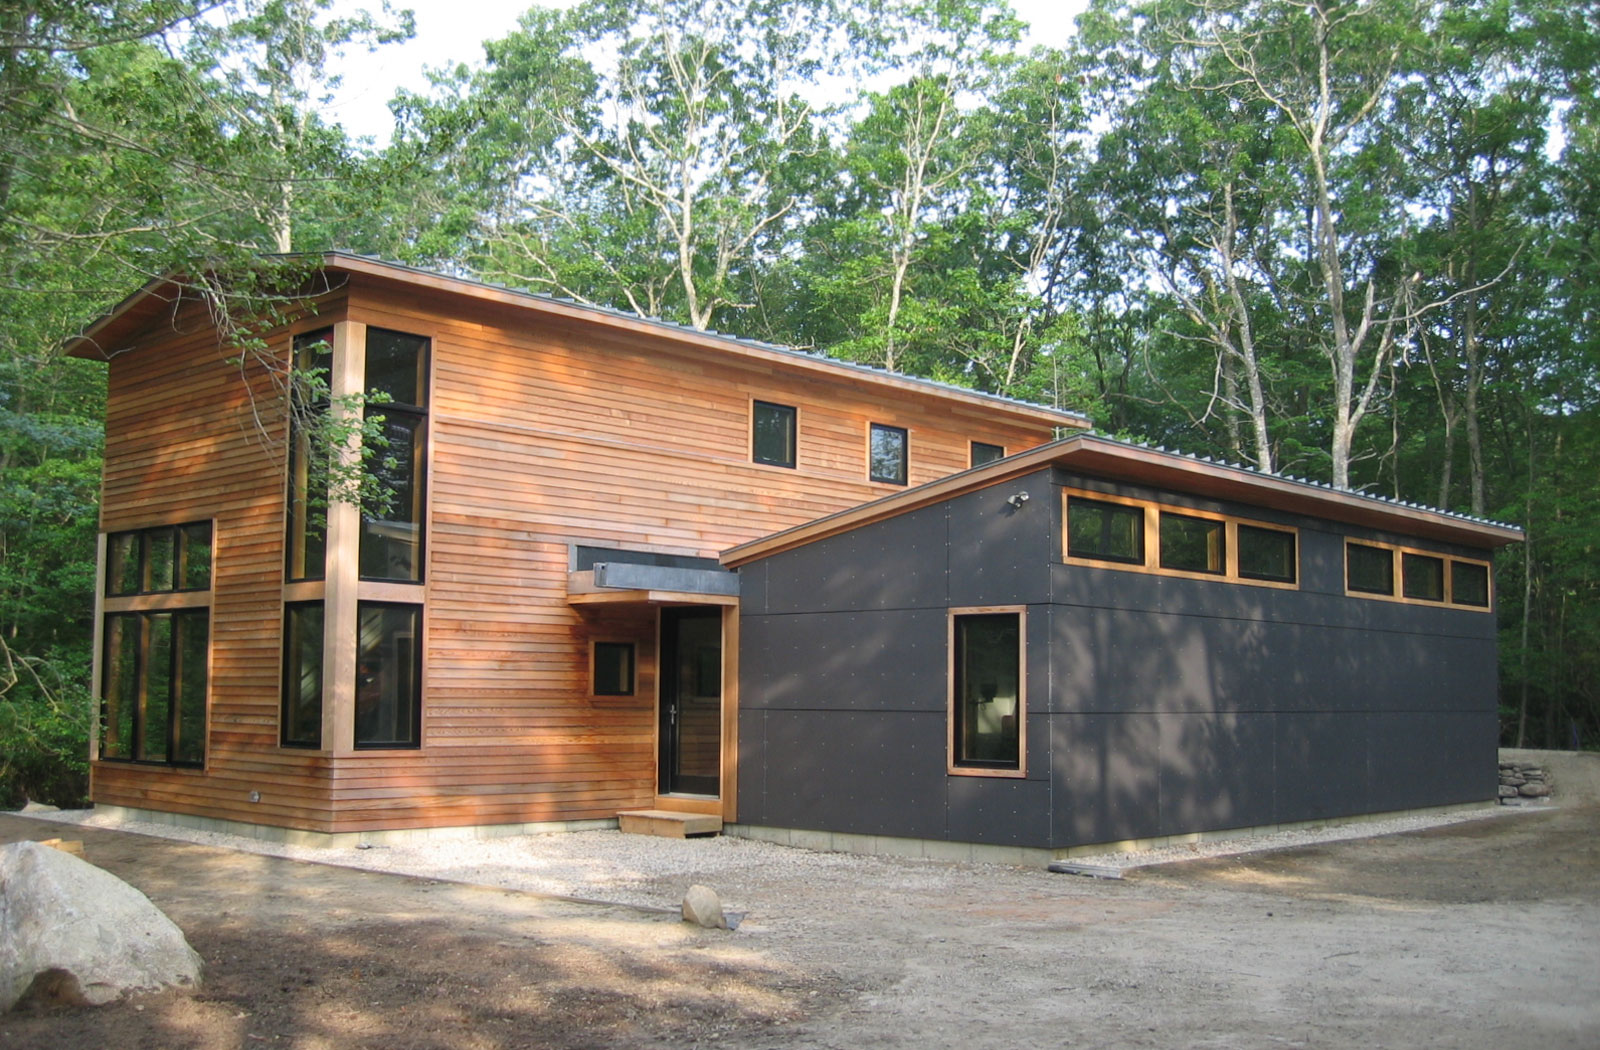
    The main living side is a vaulted, double-height space, with the master bedroom and bath positioned above as a lofted private domain. The kitchen, guest bath, and mechanicals remain below on the first floor plan. The studios were essentially mirrored, and they stood about 10 feet tall at their highest point, pitching back toward the…
    Read More

  • Old Main

    Old Main

    ·

    Having completed the previous renovation cycle for this property, it seemed only fitting that Sixteen On Center be brought back to this location to work with clients and the architect on the final piece of the main house, which had been years in the making. We were fortunate to be included in a great collaboration…

    Read More

  • Old Tannery

    Old Tannery

    ·


    The design for this project was started by Brewster Thornton Architects. Midway through this process, Sixteen on Center was contacted to provide some preliminary budget numbers for a master suite addition. This design process was challenging for both the client and us and resulted in a phenomenal end product. In addition to constructing the architect’s…

    Read More

  • Historic East Side

    Historic East Side

    ·


    These clients approached Sixteen On Center looking for an addition to replace their tight, dark, and separate kitchen and the equally deficient master bathroom above. On the ground floor, we took over a large sun-cooked deck and converted it into an interior space, locating a highly functional kitchen within, and the old kitchen location was…

    Read More

  • Little Compton Revamp

    Little Compton Revamp

    ·


    This mid-80s home, built with energy efficiency in mind, had missed the mark in terms of street presence, entry sequence, and kitchen connectivity. Though there were fantastic southern views from a voluminous living, dining, and circulation space, it was perhaps too large relative to the rest of the home, and the kitchen was pushed to…

    Read More