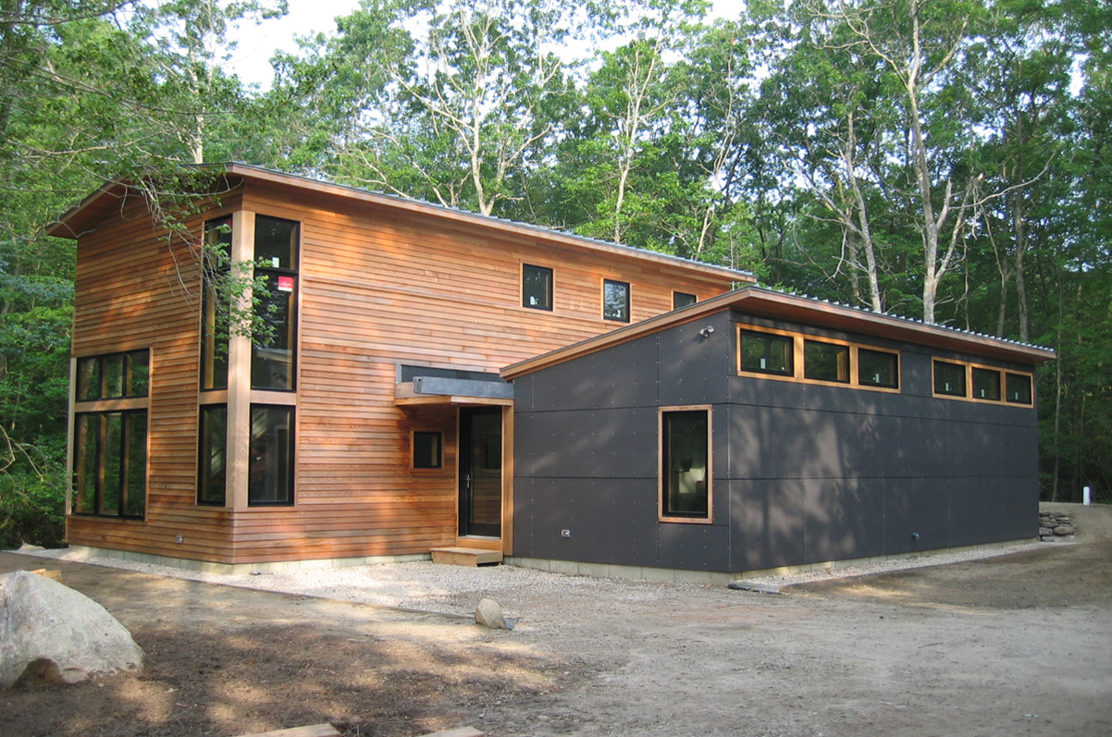
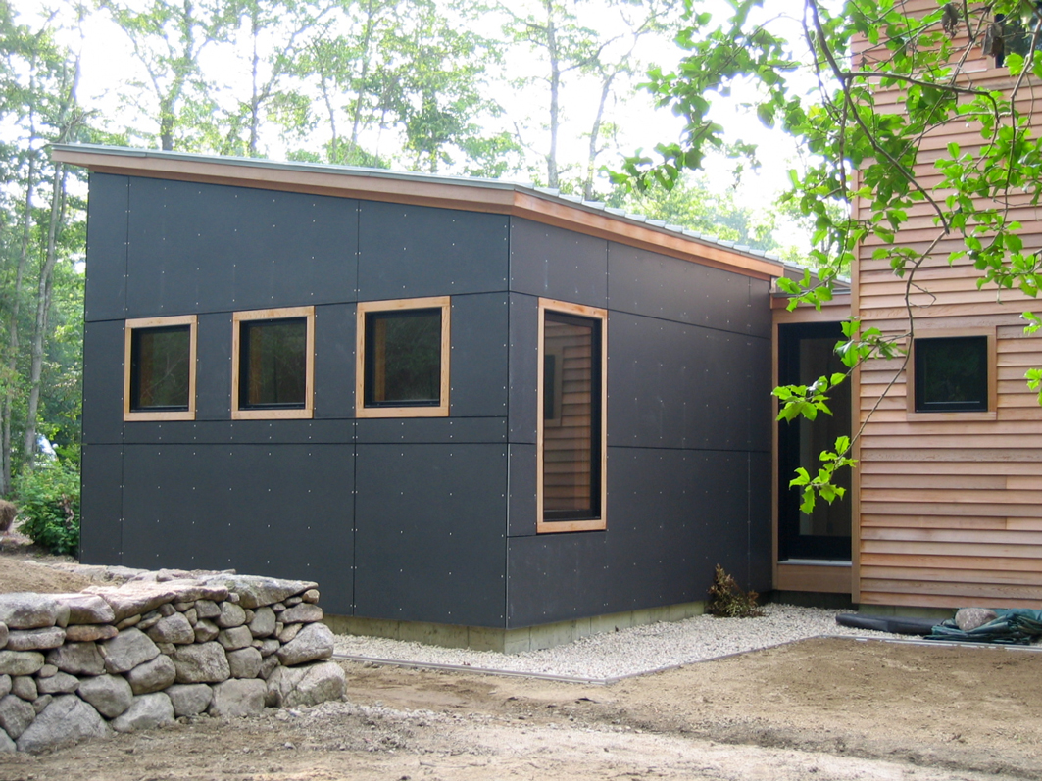
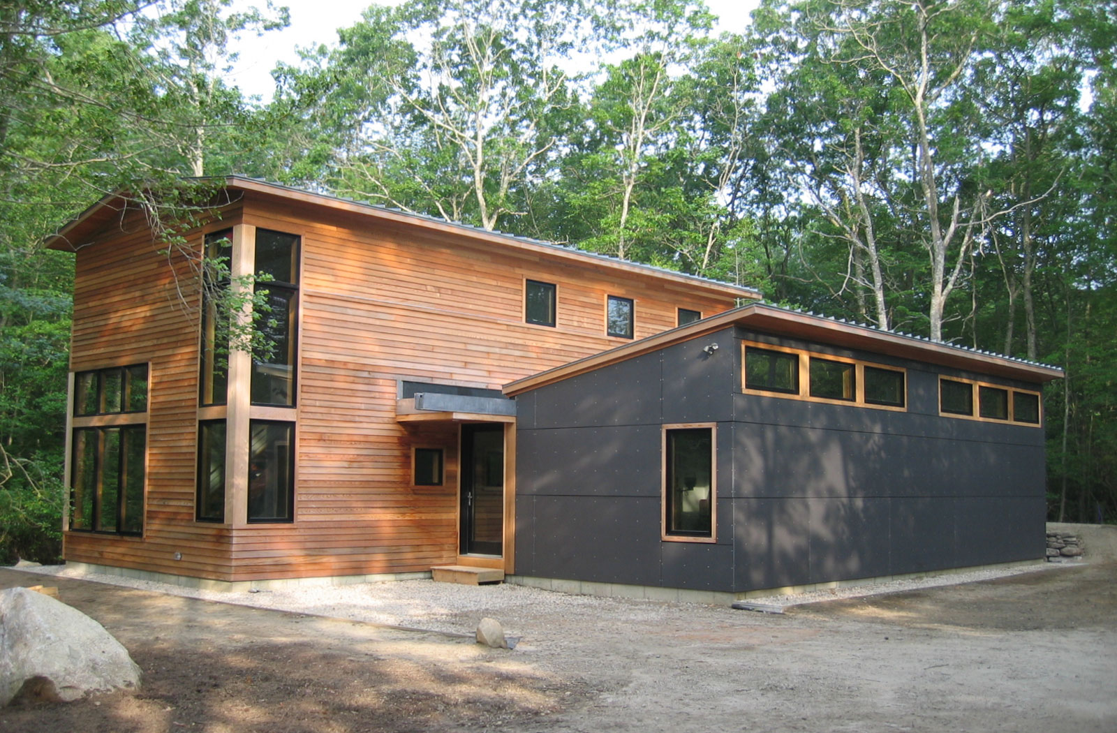
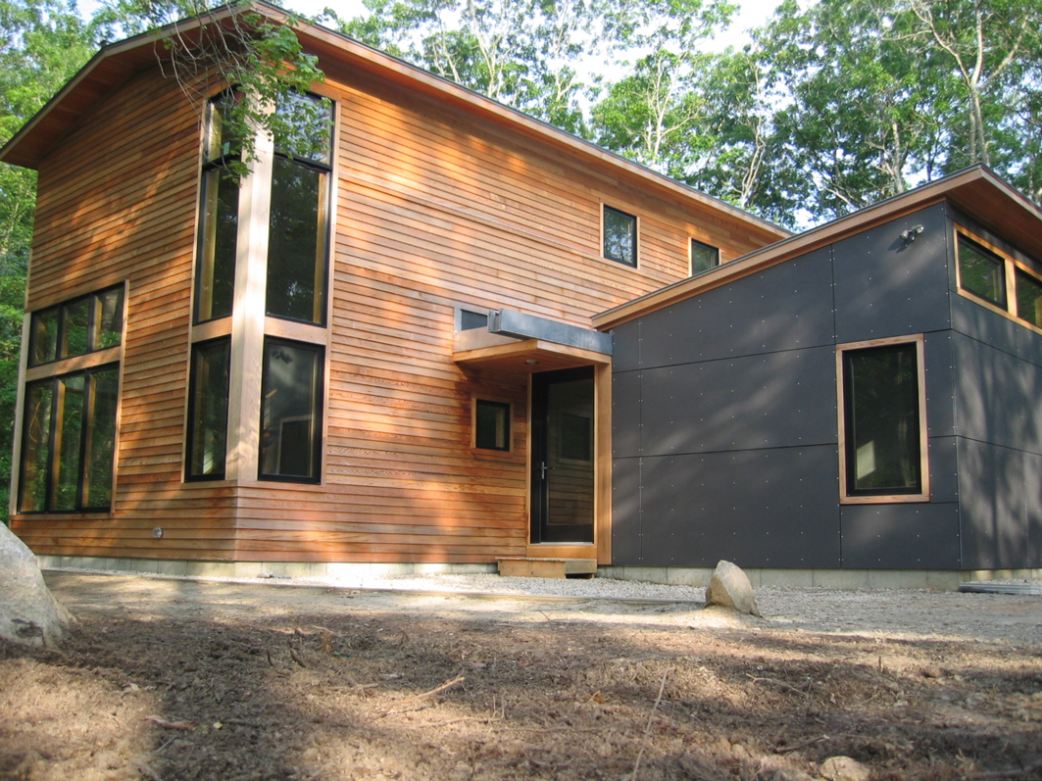
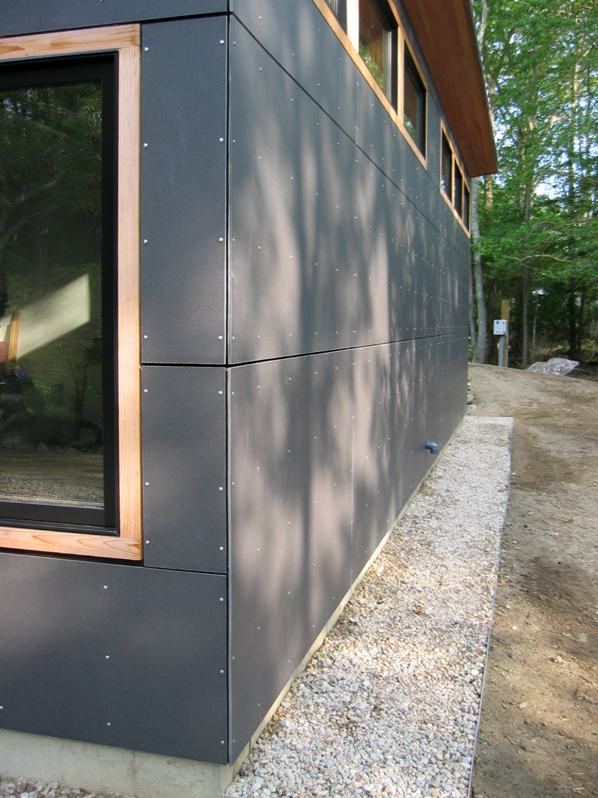
The main living side is a vaulted, double-height space, with the master bedroom and bath positioned above as a lofted private domain. The kitchen, guest bath, and mechanicals remain below on the first floor plan. The studios were essentially mirrored, and they stood about 10 feet tall at their highest point, pitching back toward the middle flat roof. These rooflines are now a very typical signature of our work. On the exterior, the two major masses are distinct in their finishes. The living side was wrapped in red cedar clapboard, and the studios were covered with a sleek, charcoal-colored fiber-cement panel with exposed fasteners. This whole project’s ideology was based on simple materials and very clean, open lines and connections between them. It was a pleasure to build.
click for full size images
Project Highlights
One of our earliest projects, and truly a great challenge and collaboration for its completion, this project was the first ground-up project Sixteen On Center took part in. Located in Little Compton, RI, on a small wooded lot, this structure is best described as a modern dwelling that blends coastal and New England architecture into a simple open floor plan. The owners are artists, so they chose us for our background in architecture and our willingness to collaborate with them and the designer they hired to see this project through from start to finish. It was a great relationship between all parties, really, which is what made this such a success. The building, in two parts, consists of the living quarters on one footprint and the studios on an adjacent footprint. These two zones are connected by an interstitial space, which serves as the entry point to the home and allows you to look straight out to the outdoors again once inside.
- Designed and built two distinct structures on adjacent footprints—living quarters and artist studios—connected by an interstitial entry space with sight lines through to the outdoors
- Organized the living side as a vaulted, double-height main space with a lofted master bedroom and bath above, and kitchen, guest bath, and mechanicals below
- Mirrored the studio structures at approximately 10 feet at their highest point, pitching back to a flat roof—a roofline that became a signature of the firm’s work
- Wrapped the living mass in red cedar clapboard and the studios in sleek charcoal fiber cement panel with exposed fasteners, making each volume distinct on the exterior
- Grounded the entire project in simple materials, clean lines, and honest connections between materials throughout
- Collaborated closely with the owners and their designer across design and construction—a three-way partnership from start to finish